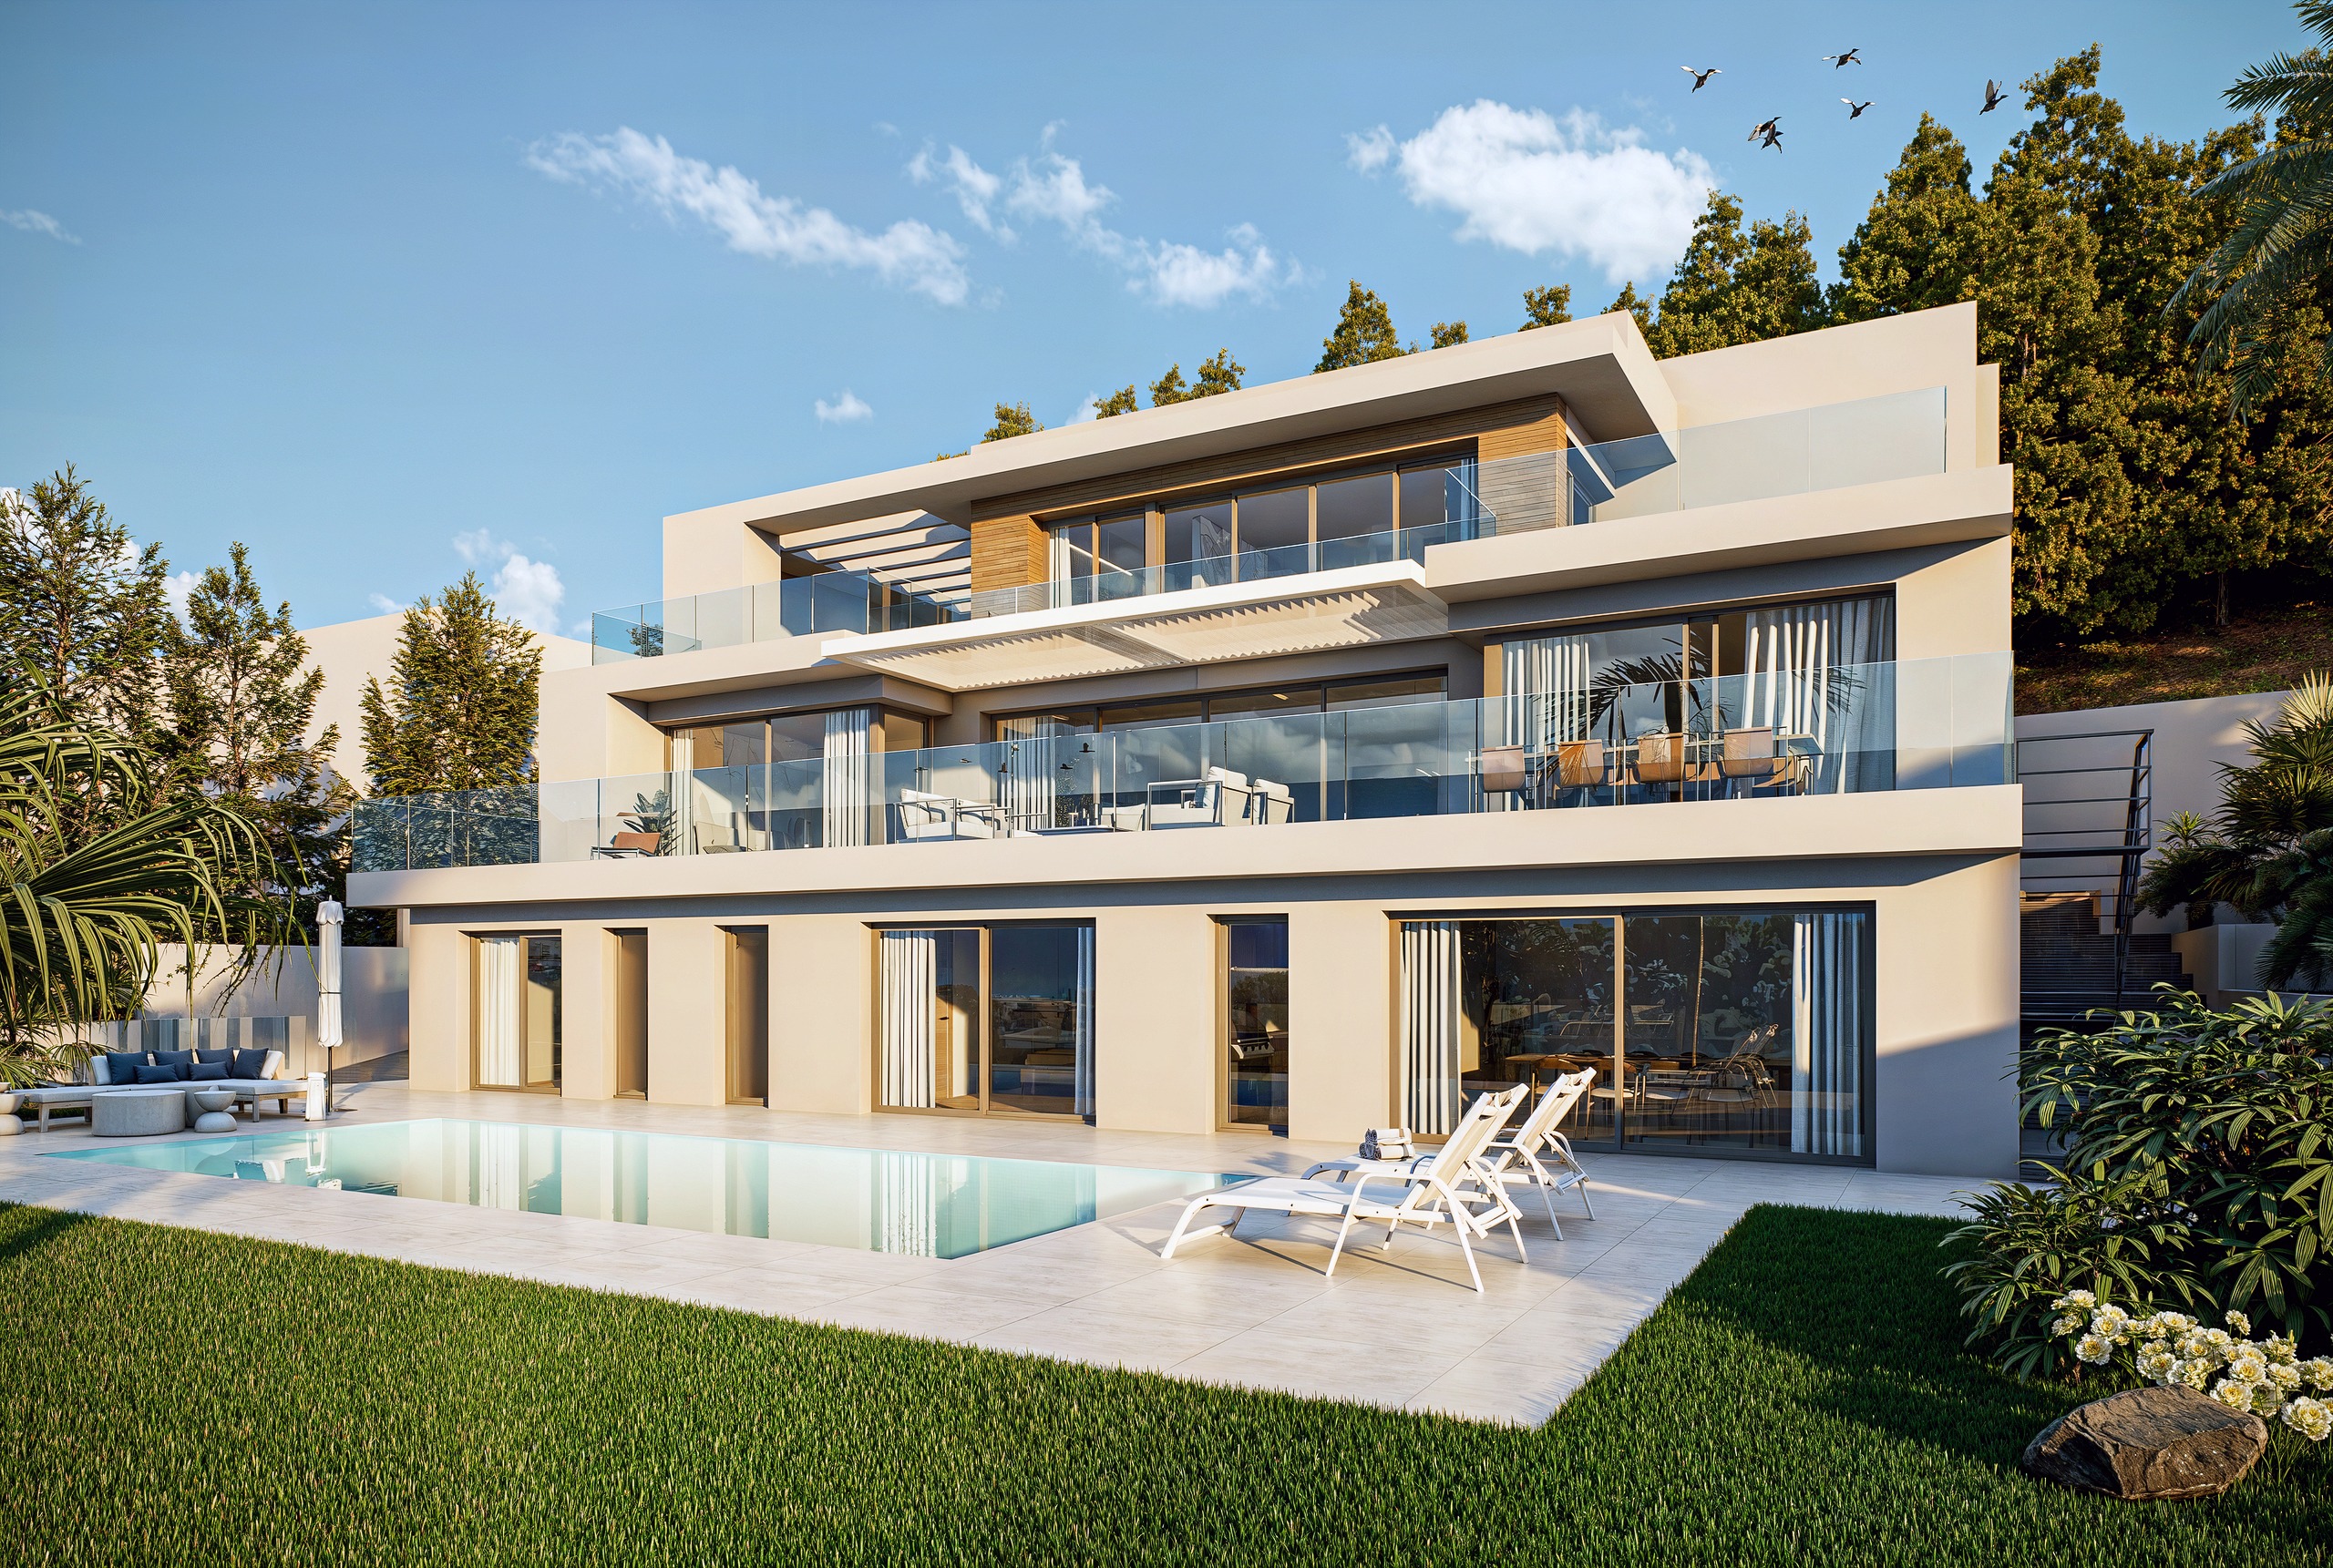
About the development
Ubicada en la exclusiva zona de Altea Hills, esta lujosa villa orientada al sur ofrece impresionantes vistas al mar y a la montaña desde una parcela de 1.000 m². Con 405 m² construidos, 323 m² de superficie interior y 82 m² de terrazas, la vivienda se distribuye en cuatro niveles y está prevista su finalización en 2025. Dispone de cuatro dormitorios, cuatro baños, un aseo de cortesía y se entrega completamente amueblada con acabados de alta gama.
Developer
Promotor del proyecto
Ikonic Living
Sus villas se encuentran en los complejos más lujosos del norte de la Costa Blanca (Alicante), en particular, en Sierra Cortina Resort y Altea Hills, entre el mar y las montañas, fusionando un diseño moderno con la naturaleza más asombrosa de este lugar. Si desean pasar unas vacaciones de ensueño o buscan una vida de comodidad pura en España, ¡pueden unirse a ellos!
Development specifications
- Design type
- Modern
- Year of delivery
- 2025
- Delivery date
- June
- Building State
- Finished
- Construction license
- Granted
- Promotion format
- Free
- Flooring
- Porcelain stoneware, Floating floor, Gran formato
- Carpentry
- Lacquered Aluminum, Thermal Break Aluminum, Double glazing, Climalit
- Interior carpentry
- Built-in wardrobes, Folding doors
- Heating
- Heat pump, Aerothermal energy, Radiant Floor
- Hot water
- Aerothermal energy
- Type of kitchen
- Kitchen with island
- Kitchen equipment
- Furnished, Equipped
- Sanitarios y Baños
- Shower tray, Glass partition, Suspended sanitary fixtures, Sink cabinet, Ceramic cladding, Non-slip flooring
- Lighting
- LED strips, LED Lighting, Low energy lighting, Perimeter lighting, Recessed downlights
- Security
- Video intercom, Video surveillance, Installed alarm
- Garage
- Included in the price
- Customization Options
- Possibility of making a smart home, Pool
- Orientation
- South, East
- Energy certificate status
- In process
- Energy certificate
- A
- CEE Issuance
- A
- Distance to the beach
- 3 000 m
- Airport Distance
- 55 km
- Hospital Distance
- 21 km
- Property type
- New construction
- Bedrooms
- 4
- Bathrooms
- 5
- built square meters
- 405
- Usable square
- 400
- Land area
- 1000
Amenities
Development infrastructure
Development floor plans
Request the development dossier
We will send you the up-to-date price, available layouts and reservation terms.